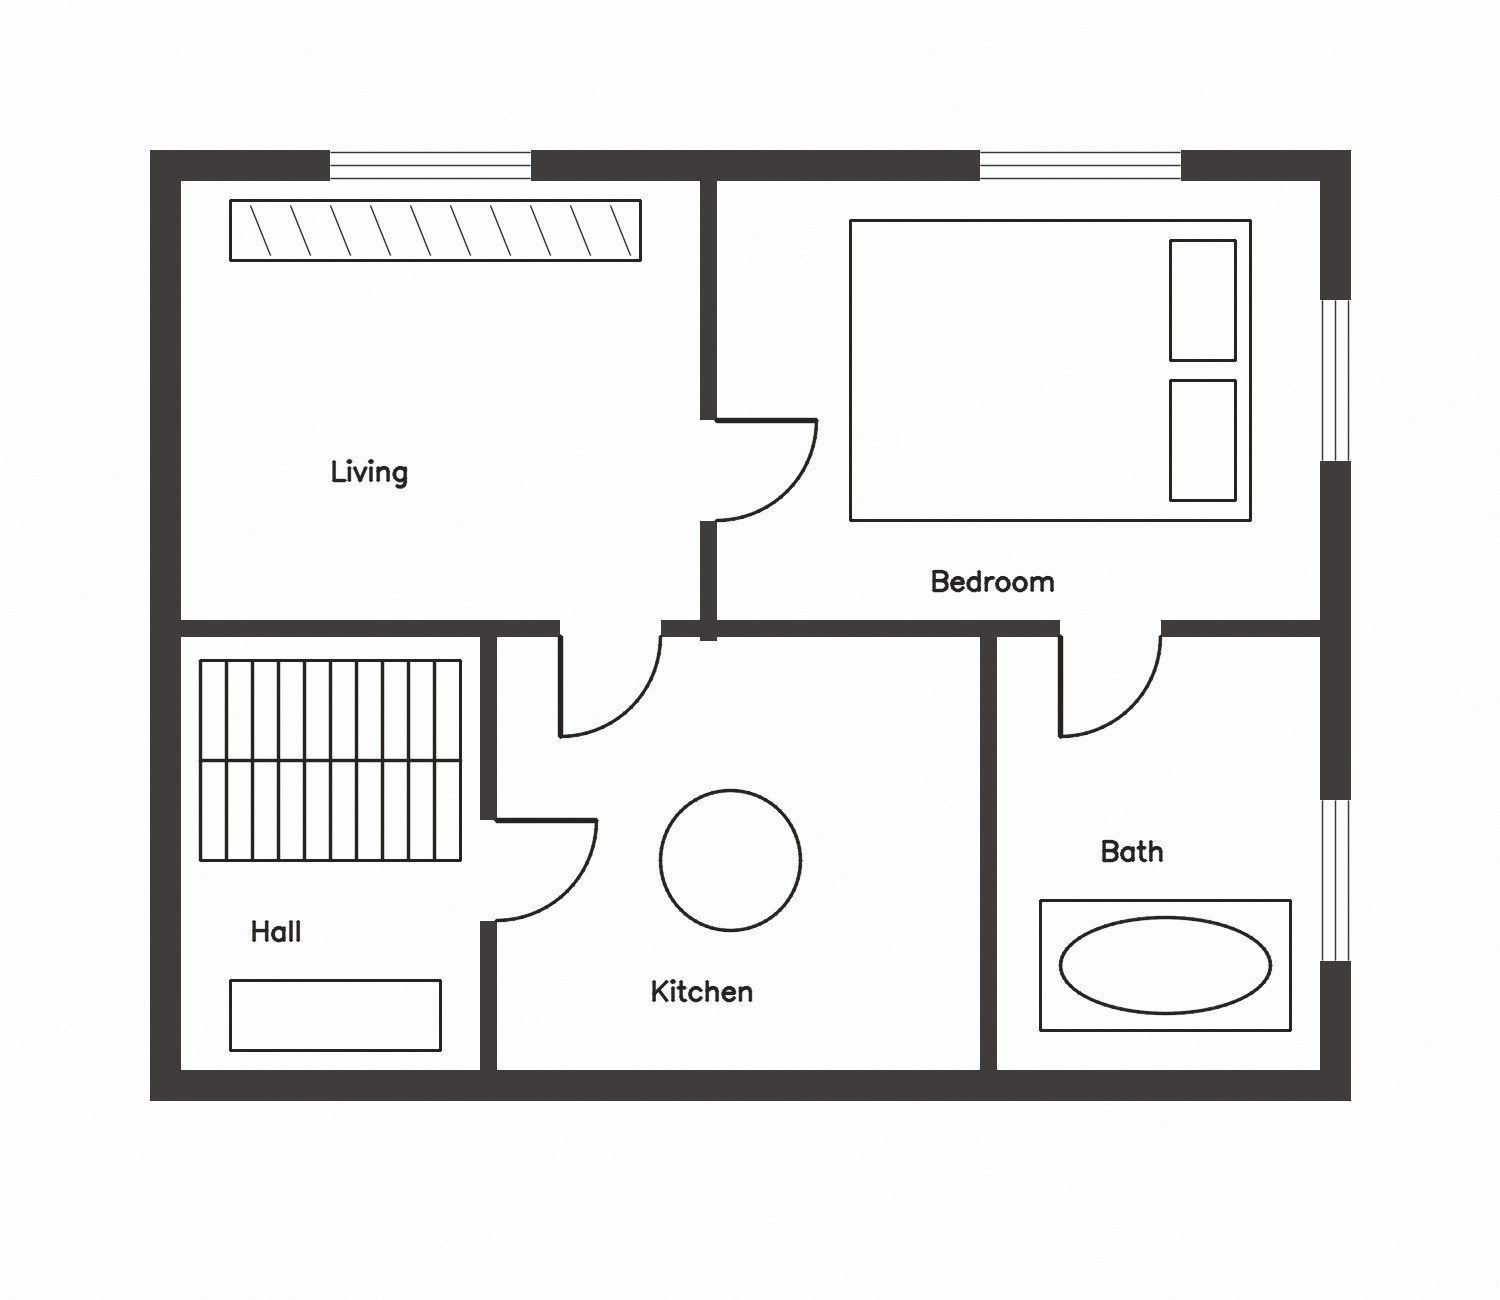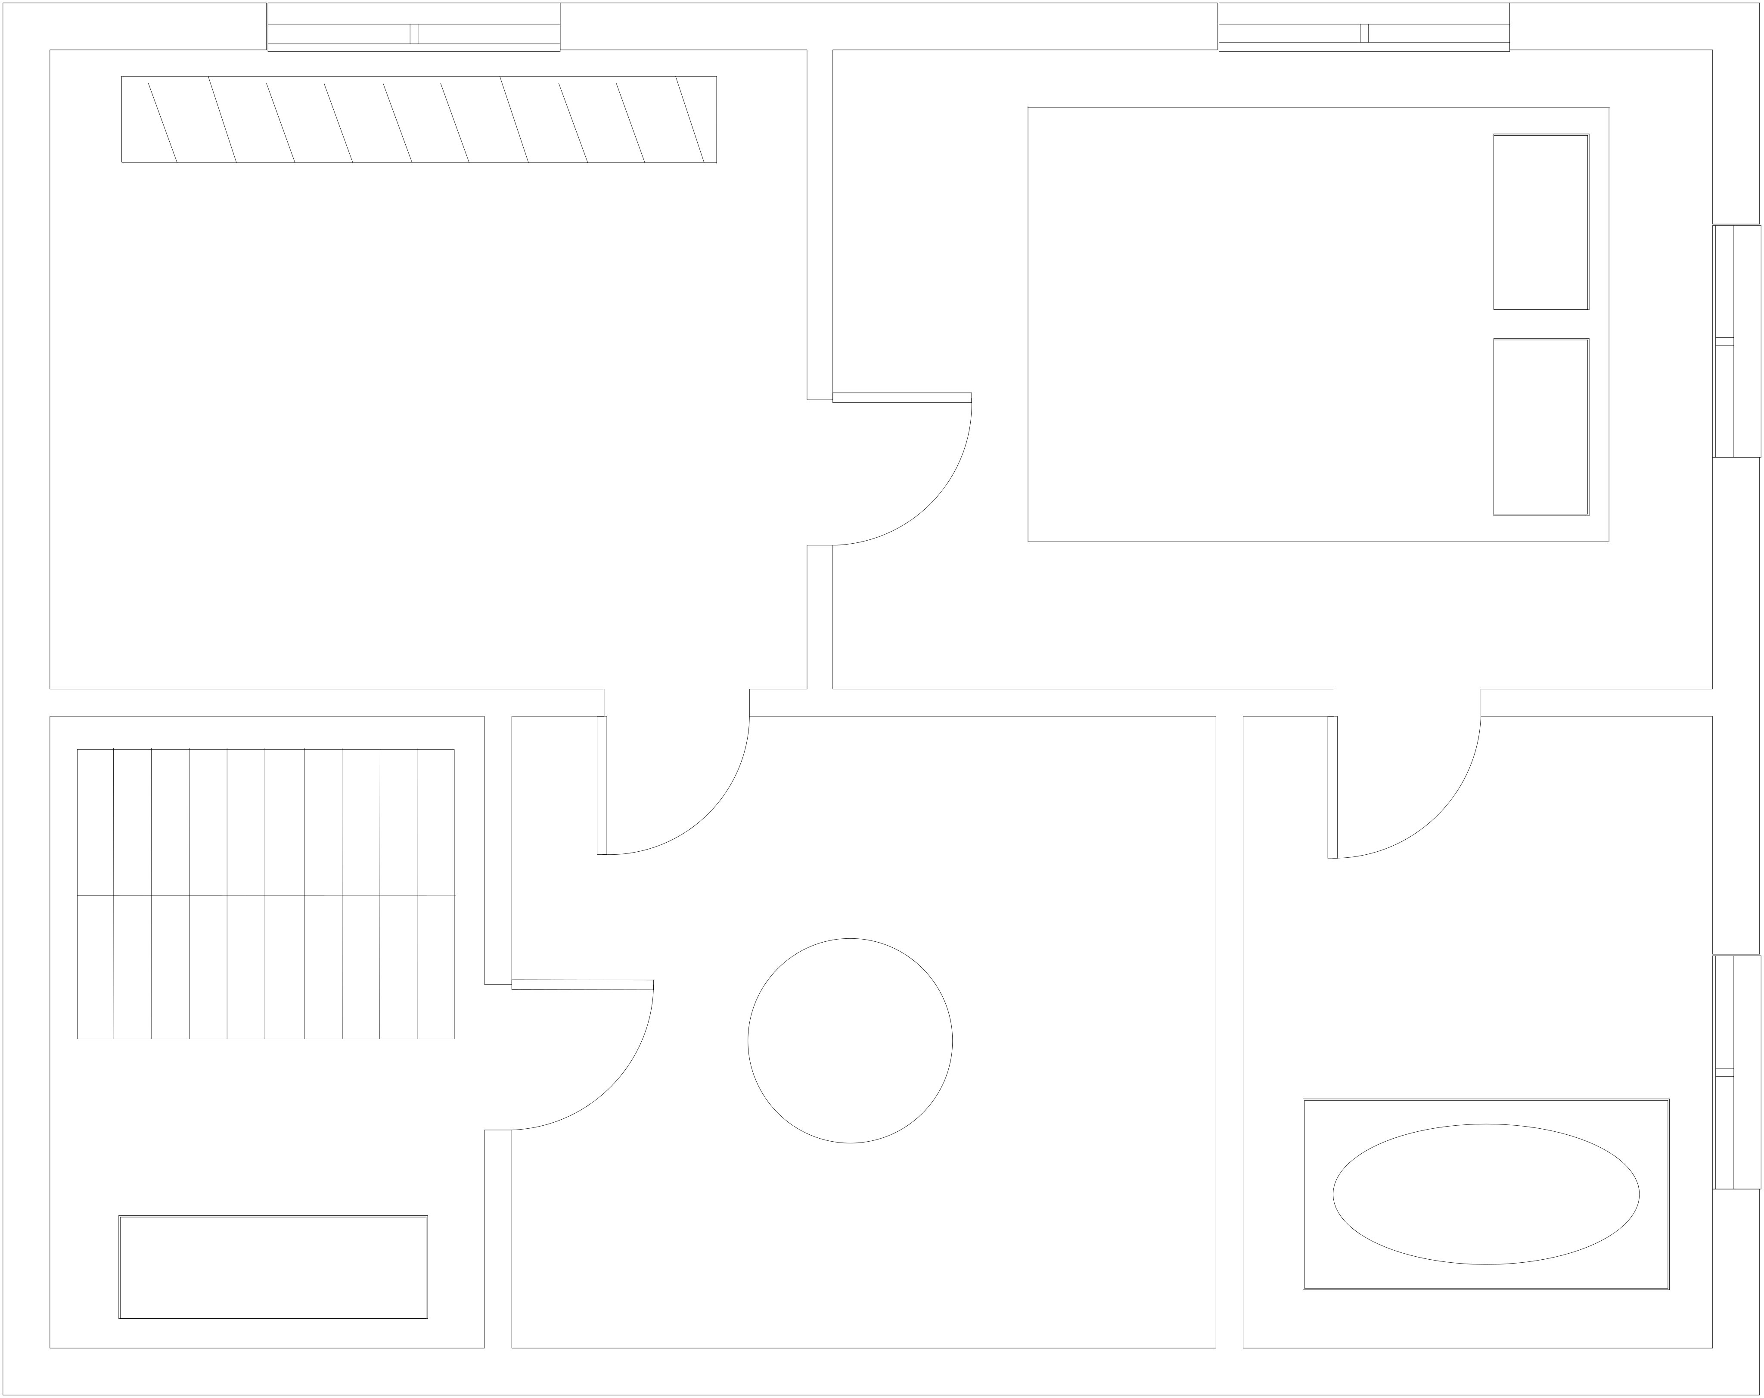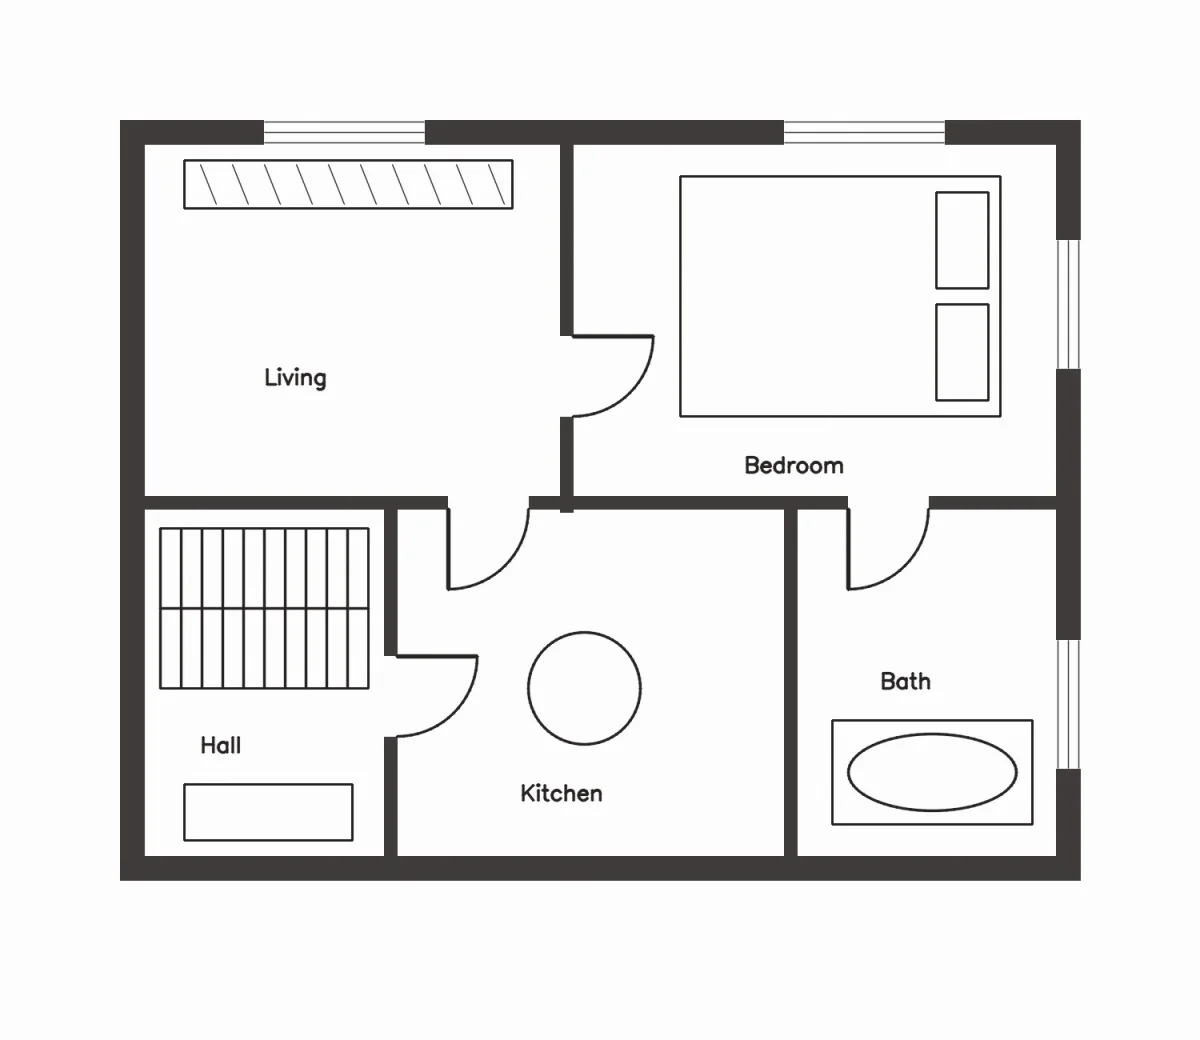
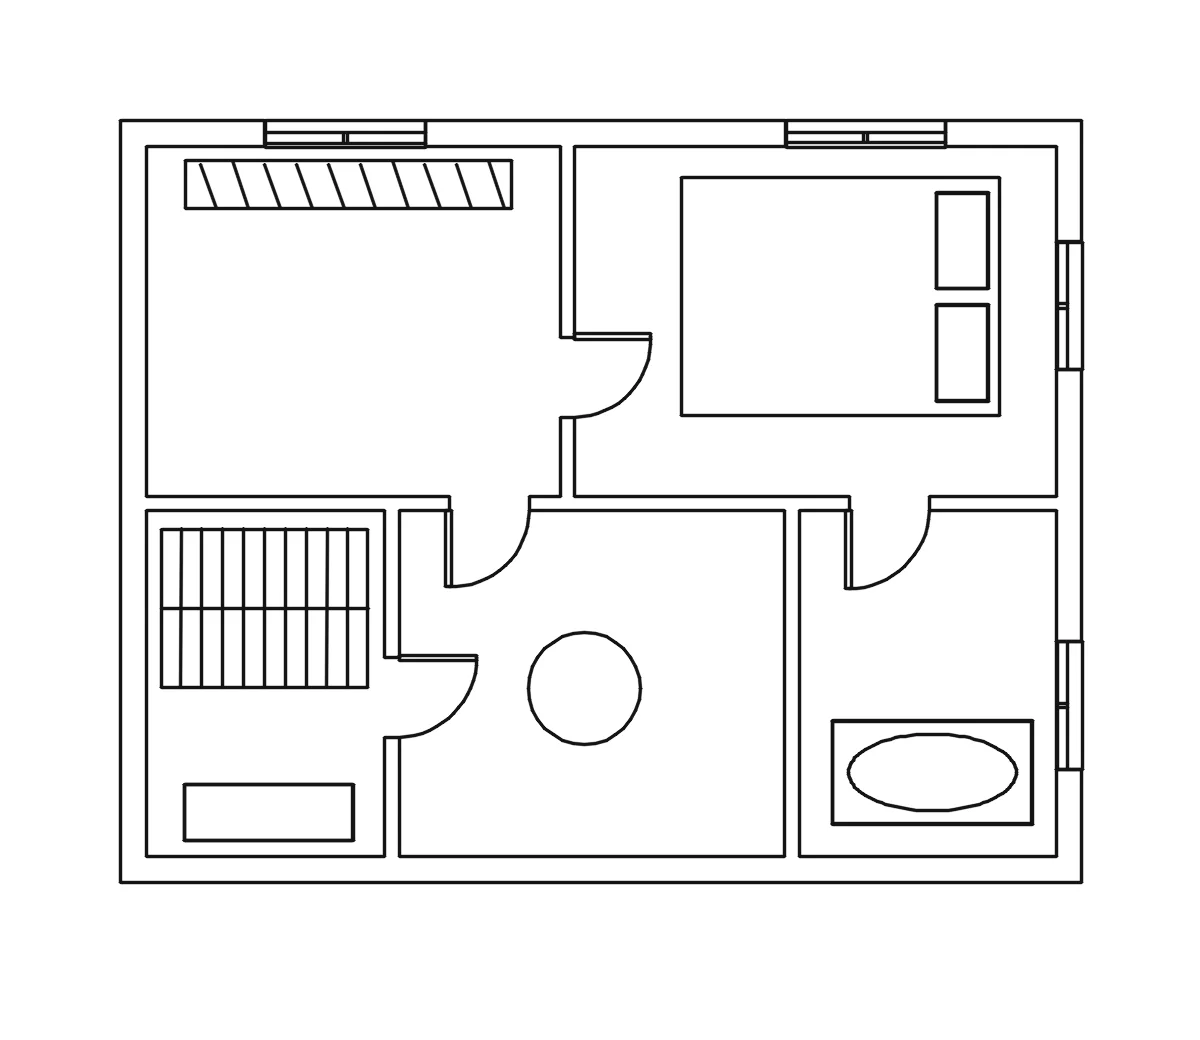
Walls as outlines, openings where they belong.
Upload a plan from a brochure, an old PDF export or a scan. Thick walls become closed, square outlines; thin lines, doors and windows stay separate.
PNG, JPG or WebP up to 12 MB. Crop to one drawing; a straight, sharp scan beats a skewed photo of a screen.
Lumekon detects the drawing type, straightens it and fits lines, arcs and circles — not thousands of tiny polyline steps.
Download DXF, SVG and PNG. Set the scale from one known dimension and keep drawing on top of the result.
Our own sample files, converted by the same pipeline you use. Download the source and the result and open them yourself.
Knowing the limits saves a wasted cut or a wrong drawing. Here is what to check.
Double doors may come out as one leaf, and a missing swing is not invented. Compare with the source before you build on it.
Everything drawn is geometry. Delete furniture, labels and dimension text in CAD if you only need the walls.
Sharp scans of 1500 px or more on the short side with dark, even lines work best. Small or blurry images give a rough draft to clean up.
A raster image has no units. The DXF keeps proportions; set the real size in CAD from one dimension you know.
Each drawing becomes 2D geometry. Hidden edges, other views and 3D shape are not recovered from a single image.
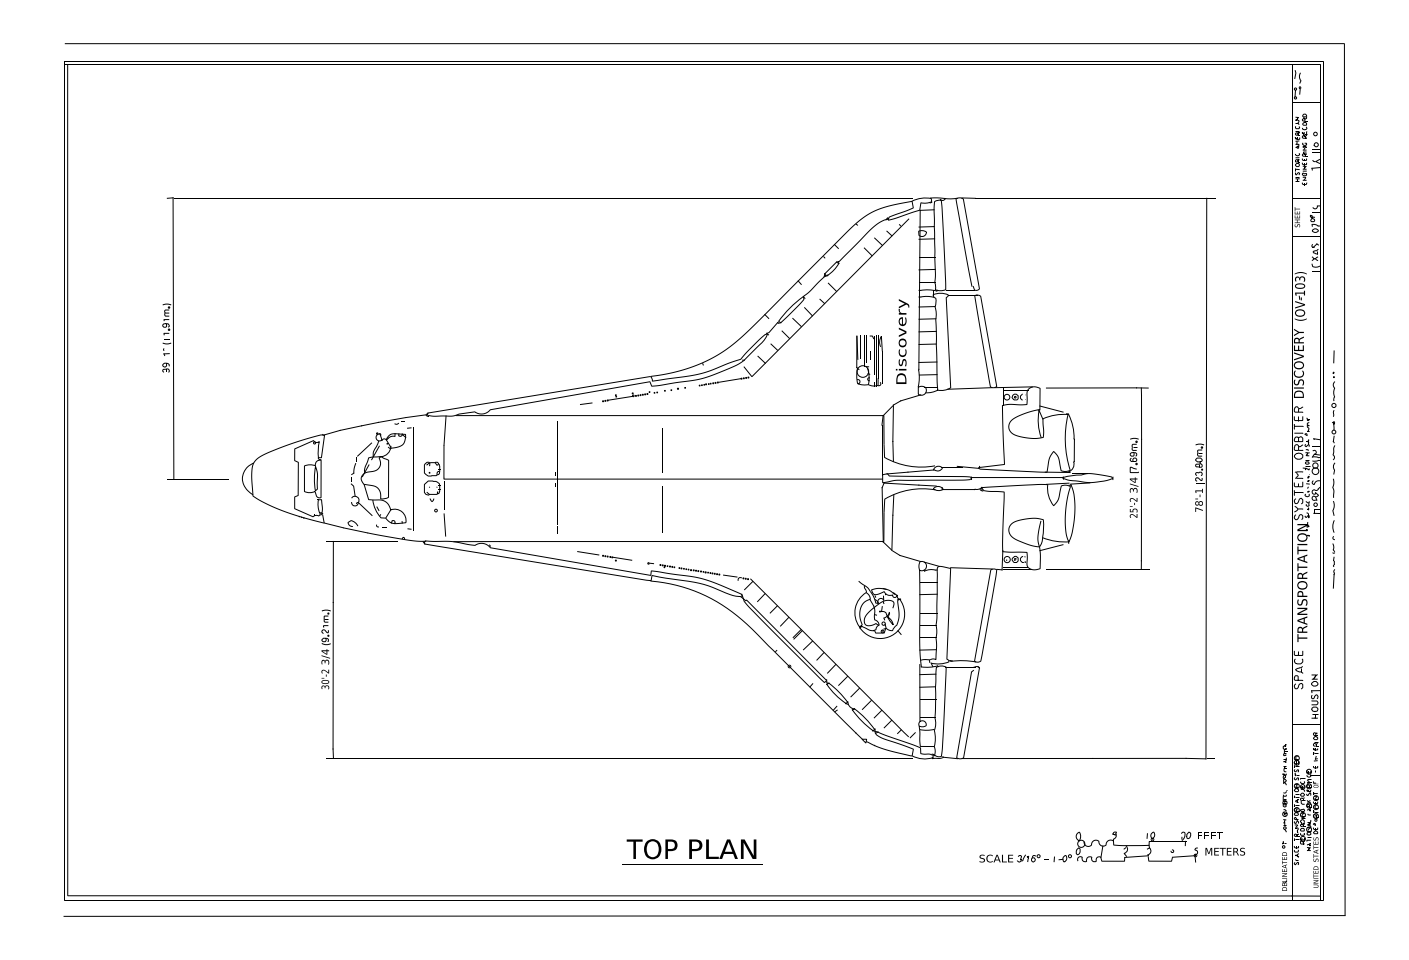 Space Shuttle orbiter Discovery: top plan (HAER)
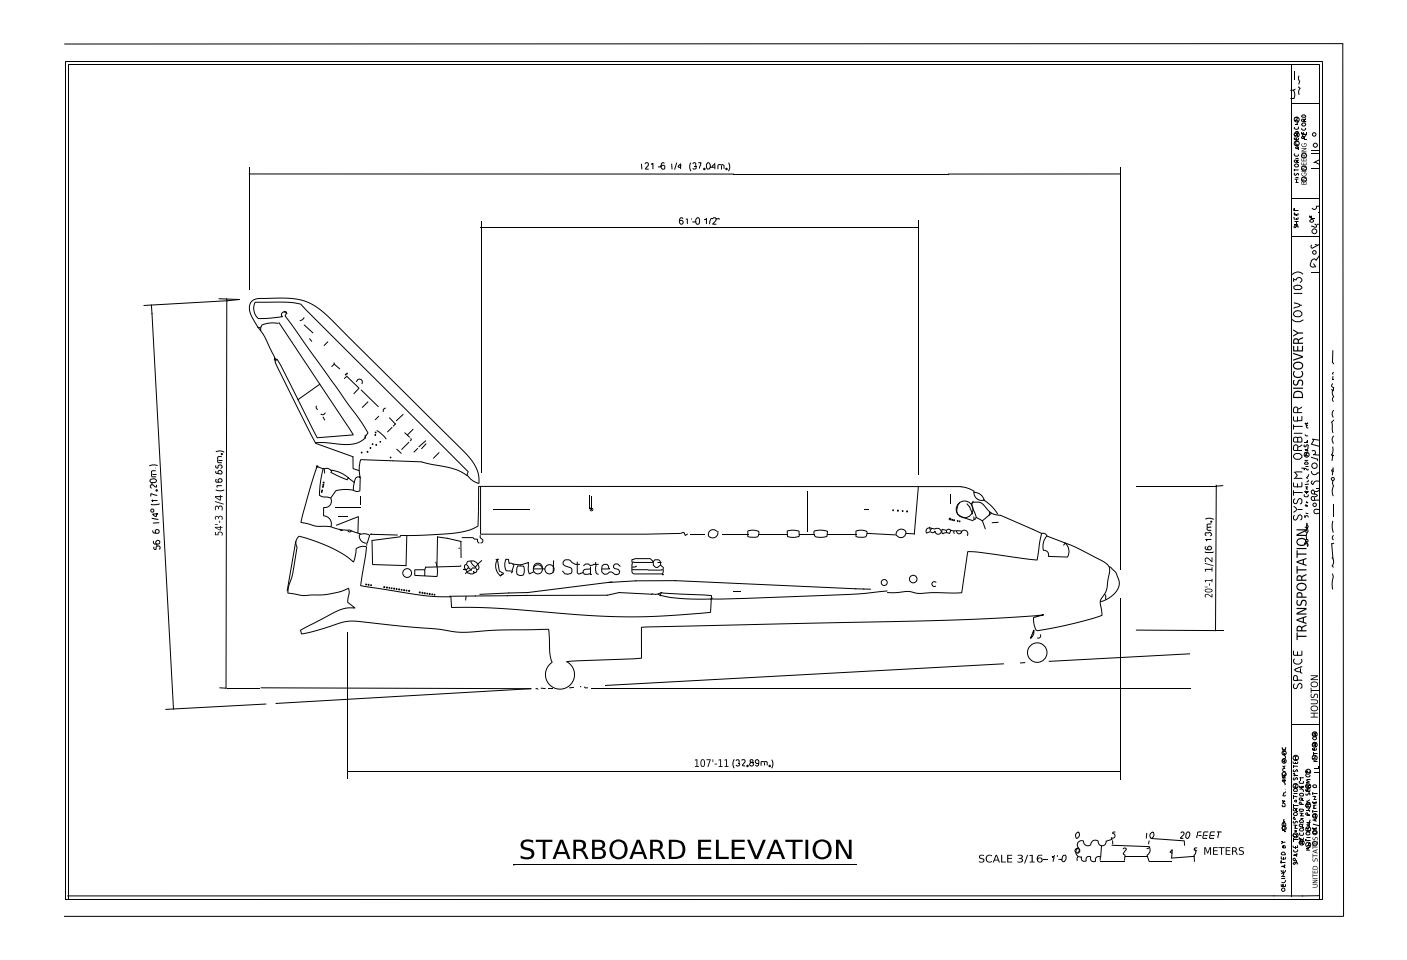 Space Shuttle orbiter Discovery: starboard elevation (HAER)
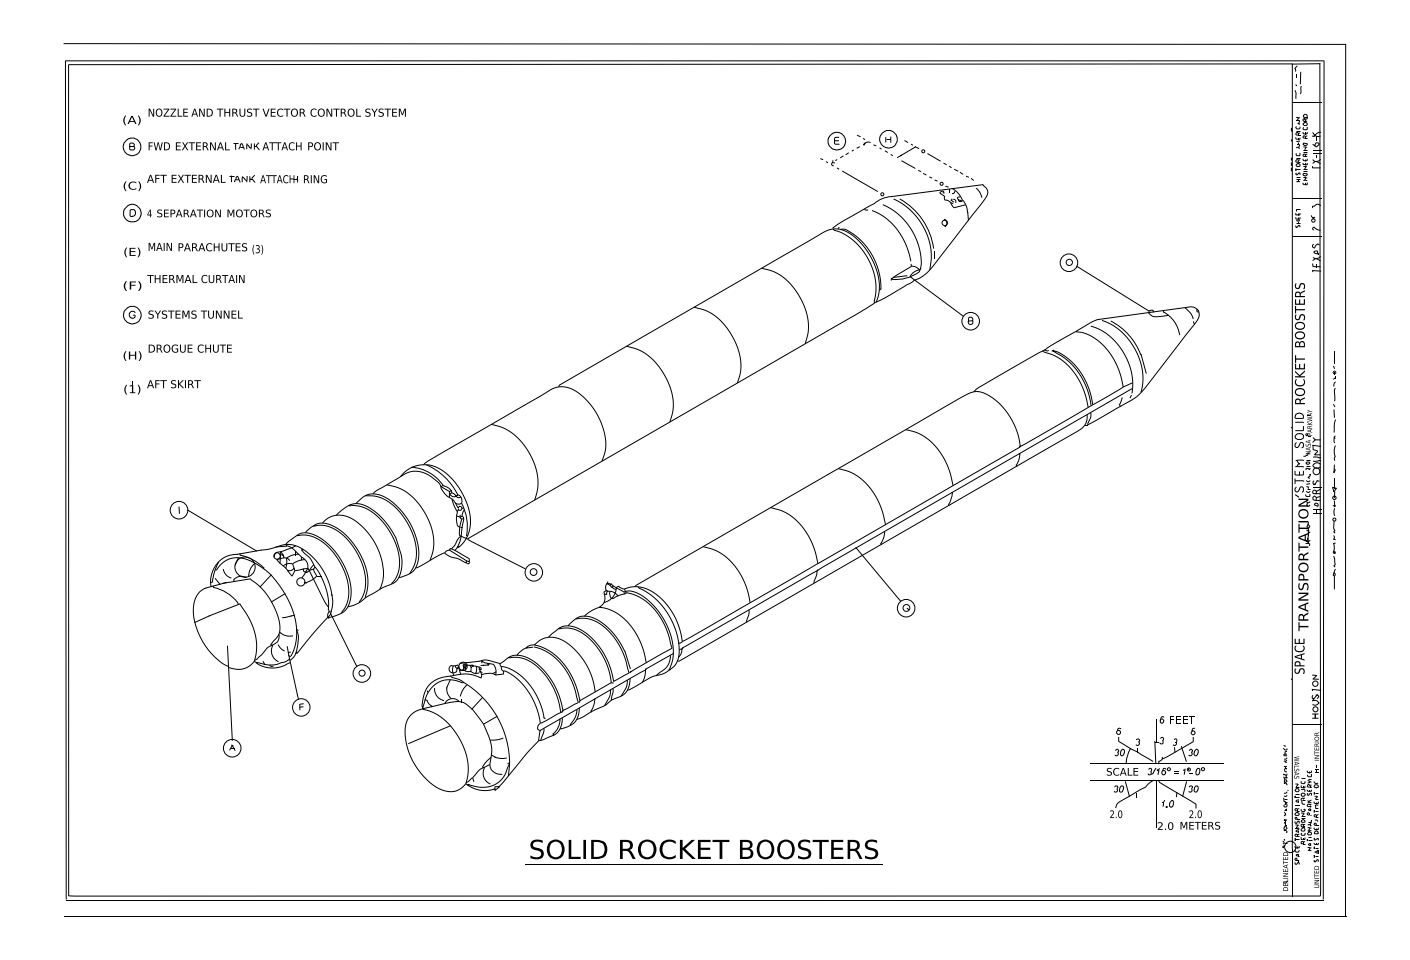 Space Shuttle solid rocket boosters isometric (HAER)
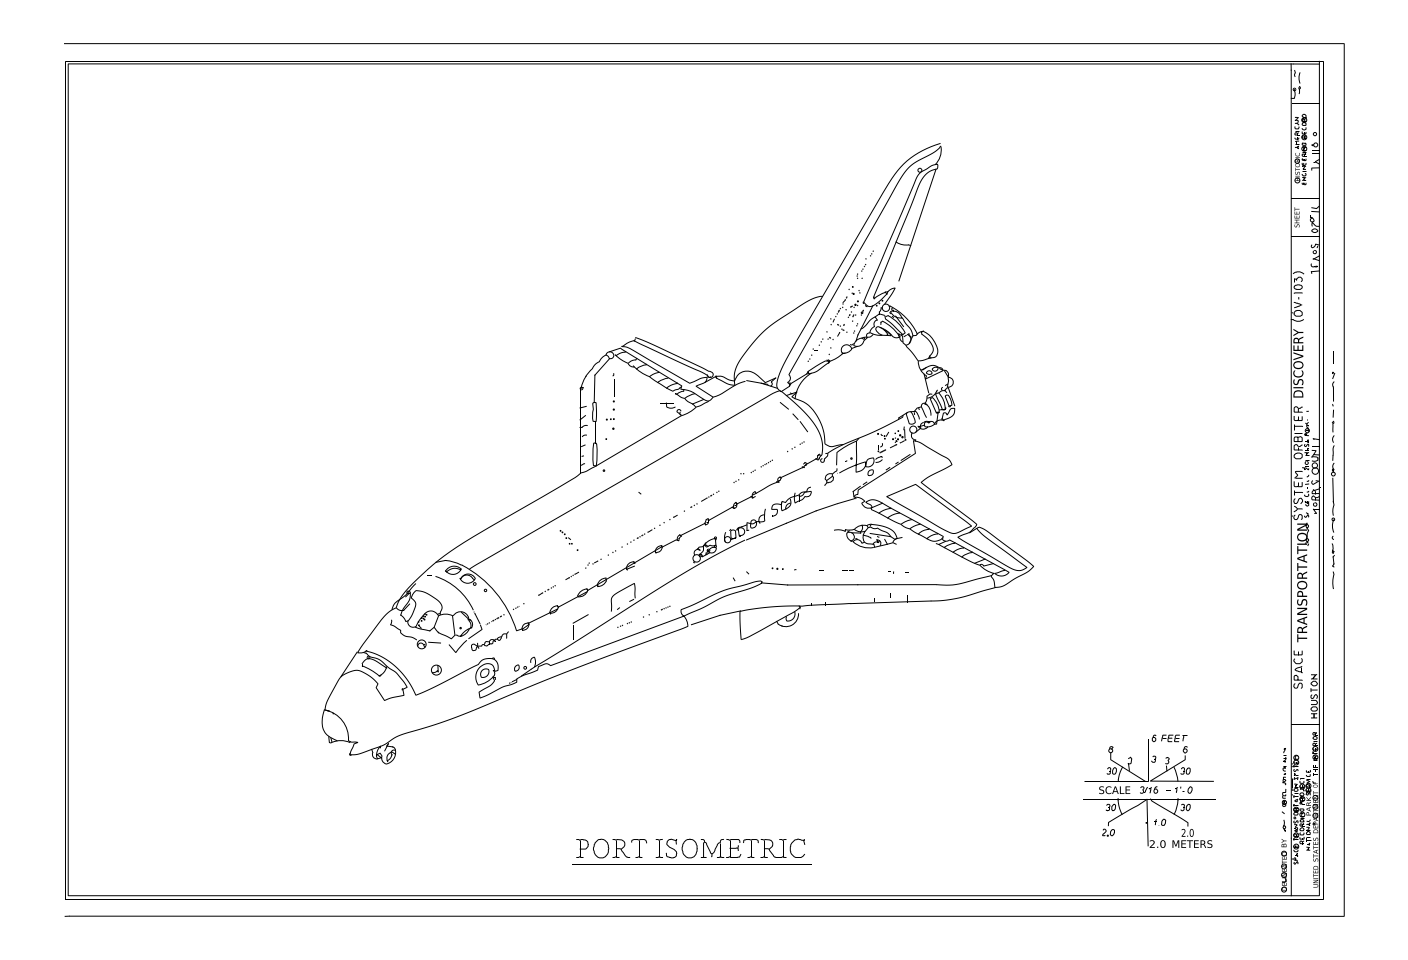 Space Shuttle orbiter Discovery: port isometric (HAER)
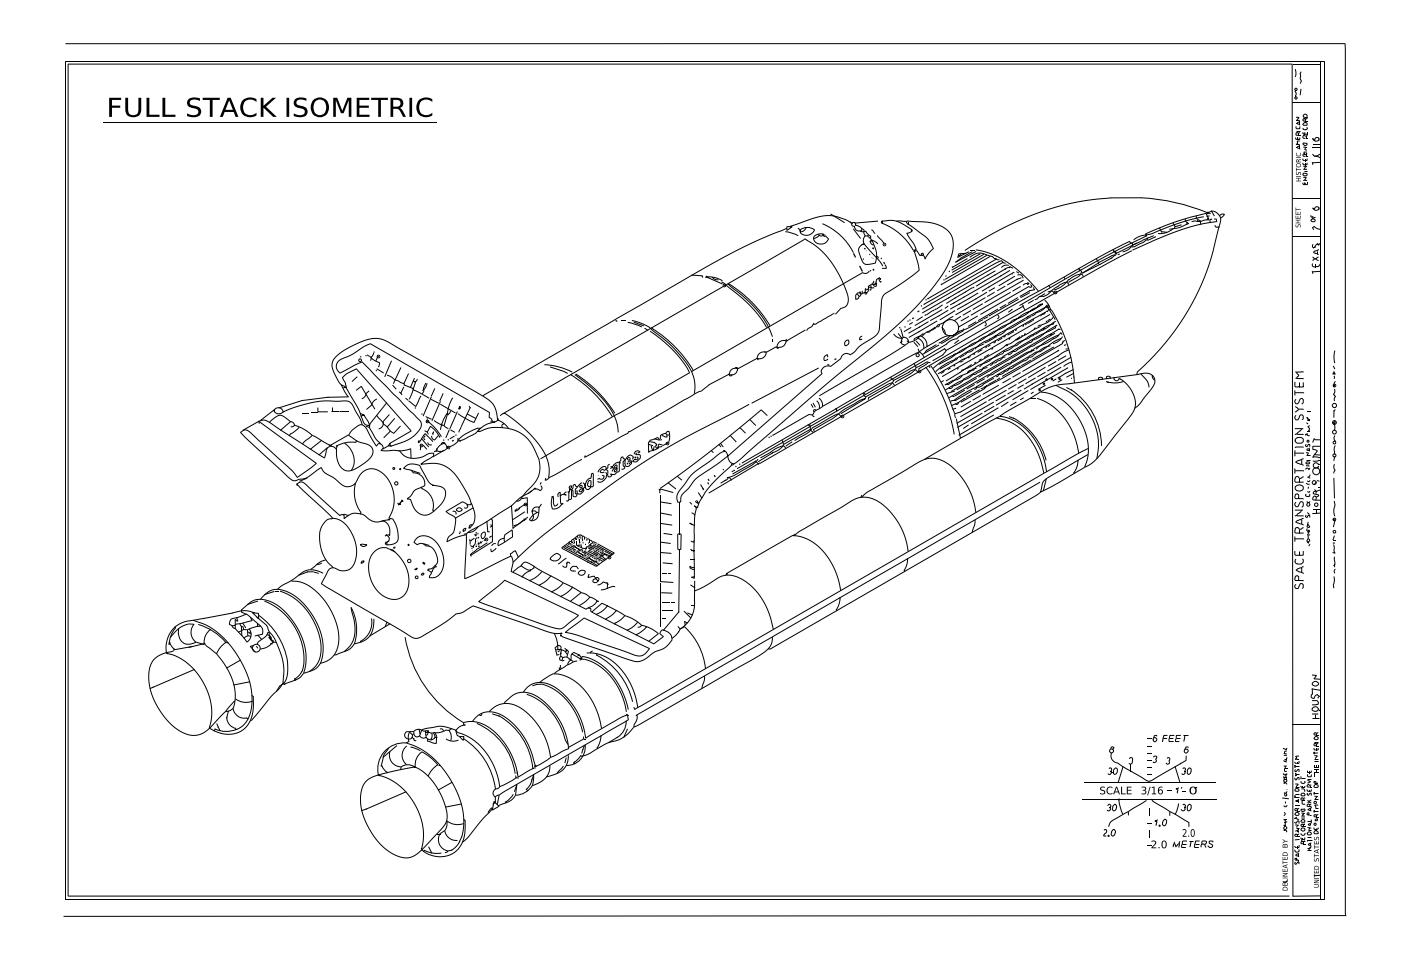 Space Shuttle full stack isometric (HAER)
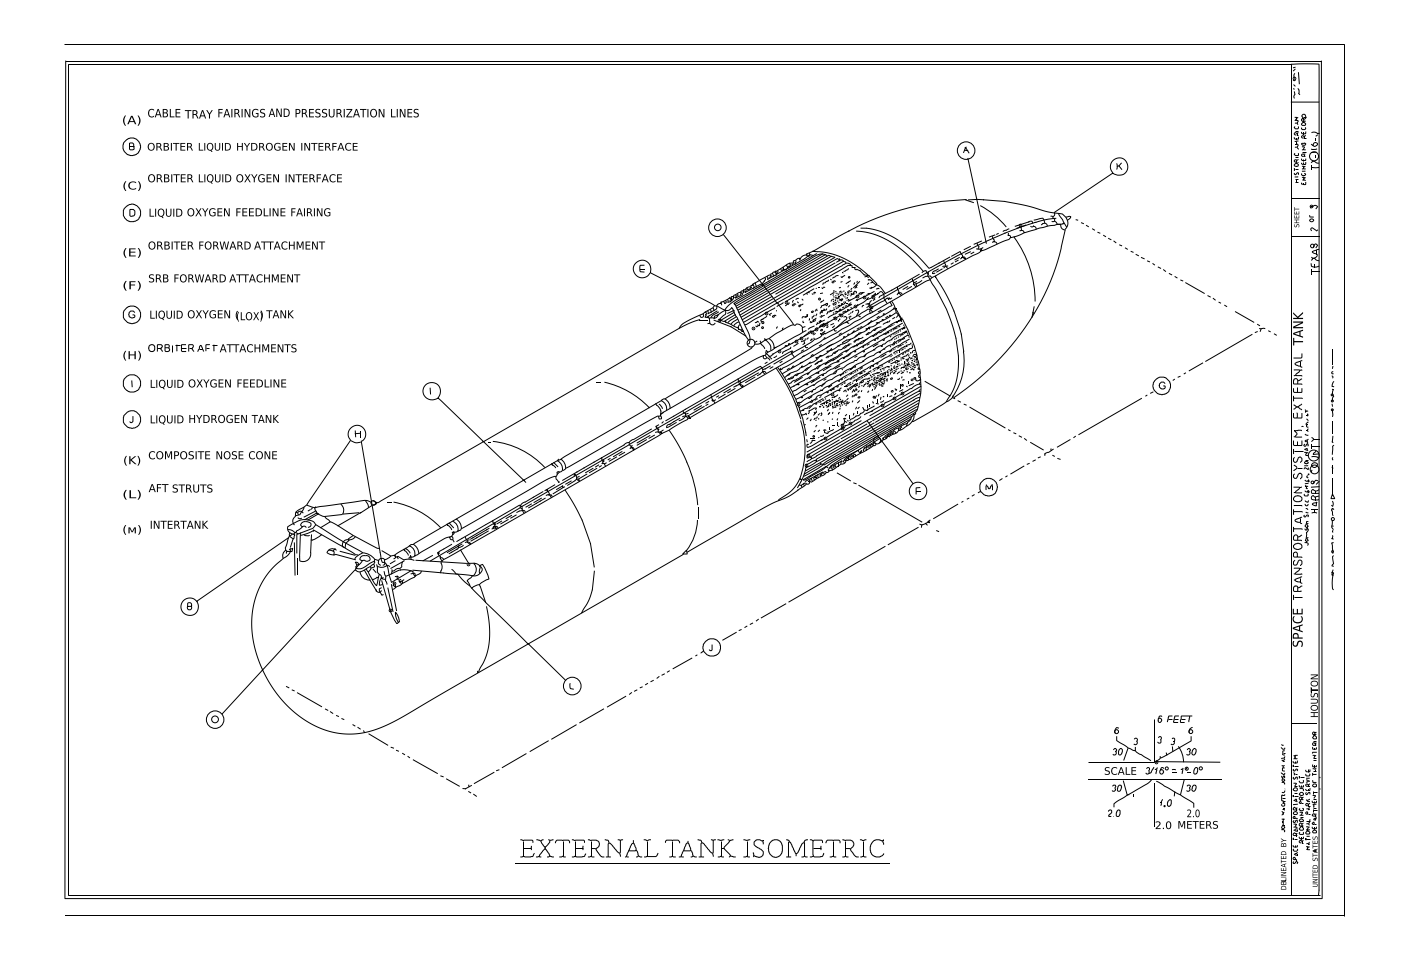 Space Shuttle external tank isometric (HAER)
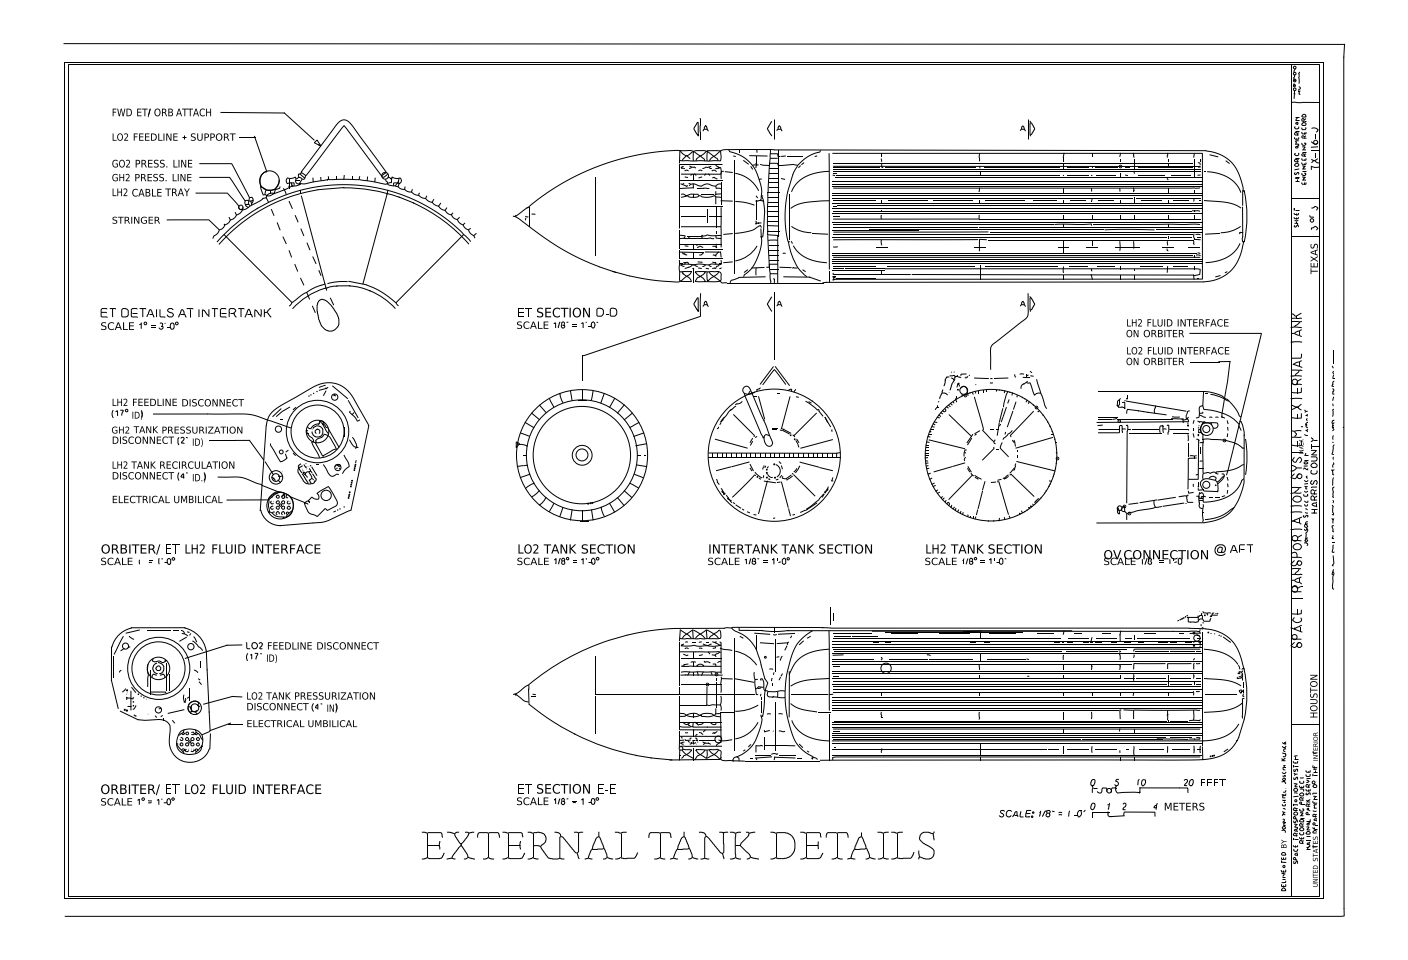 Space Shuttle external tank details (HAER)
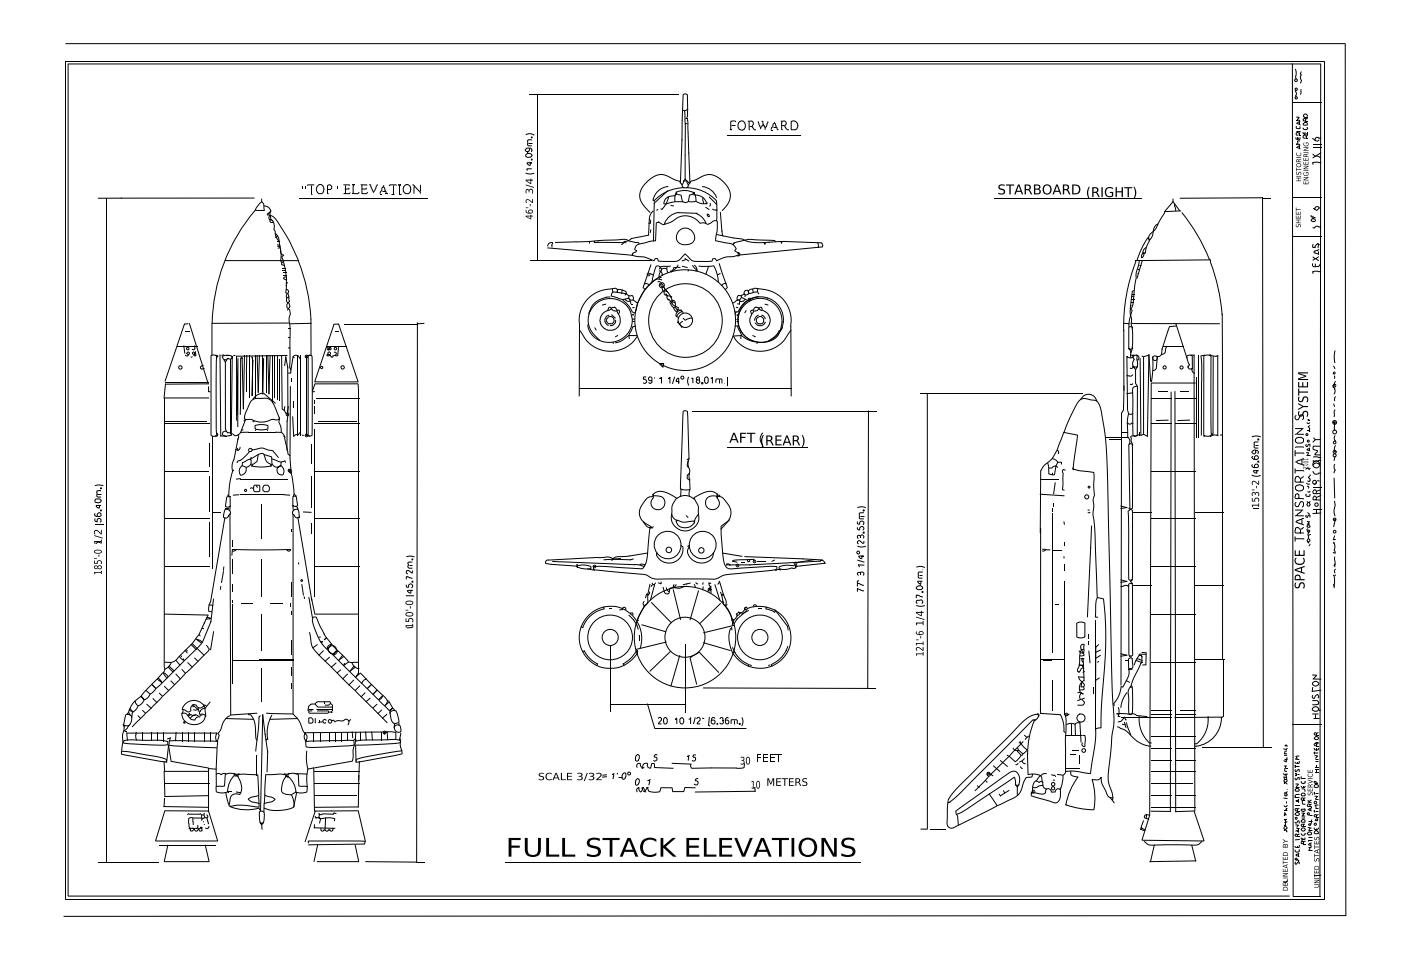 Space Shuttle full stack elevations (HAER)
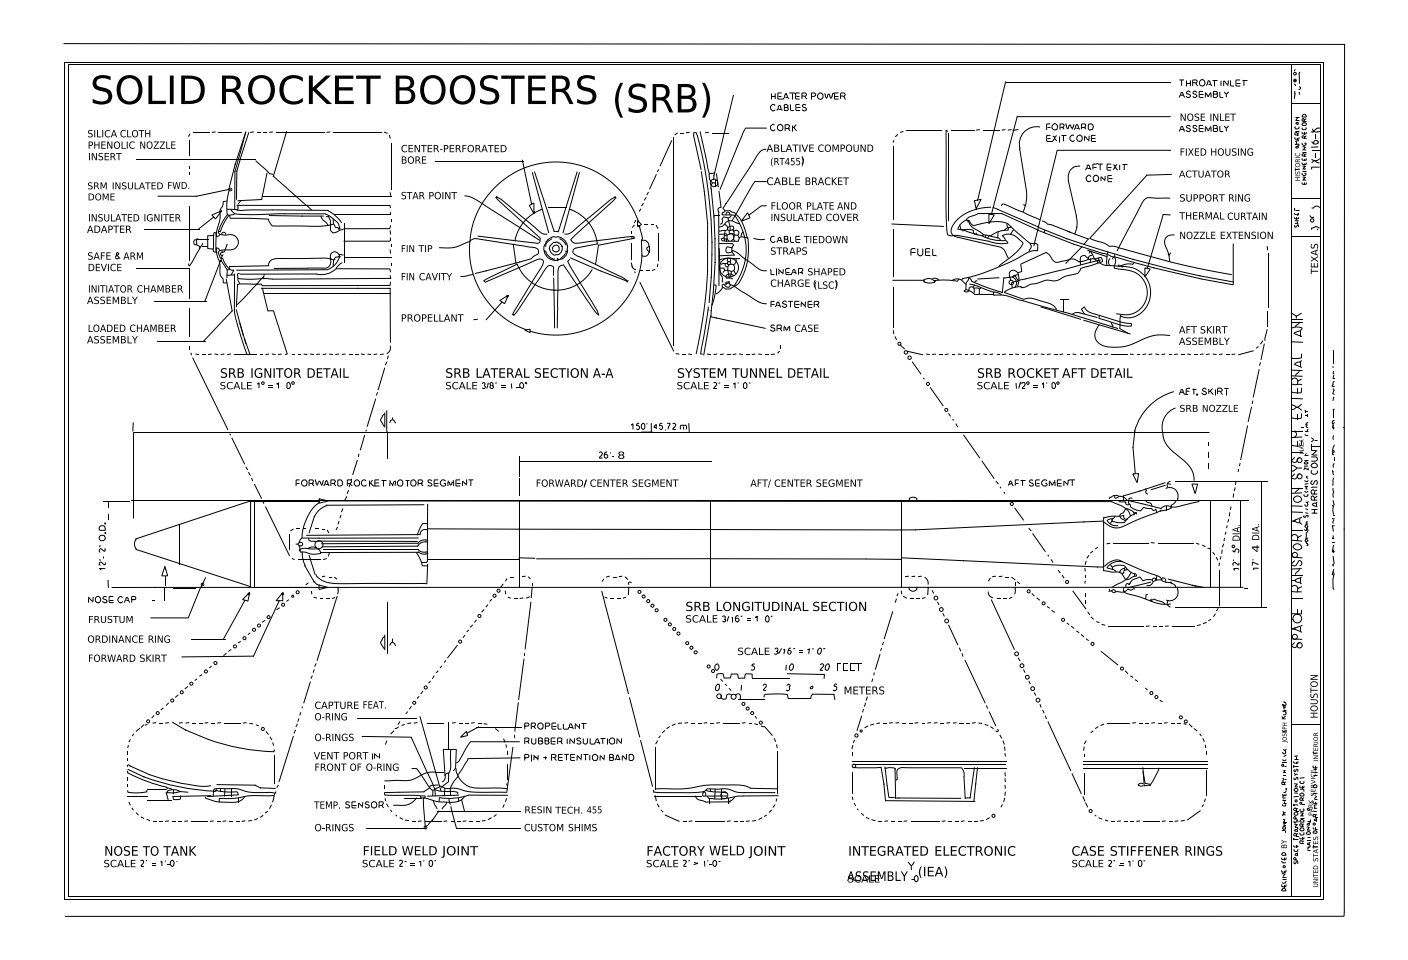 Space Shuttle solid rocket booster details and joints (HAER)
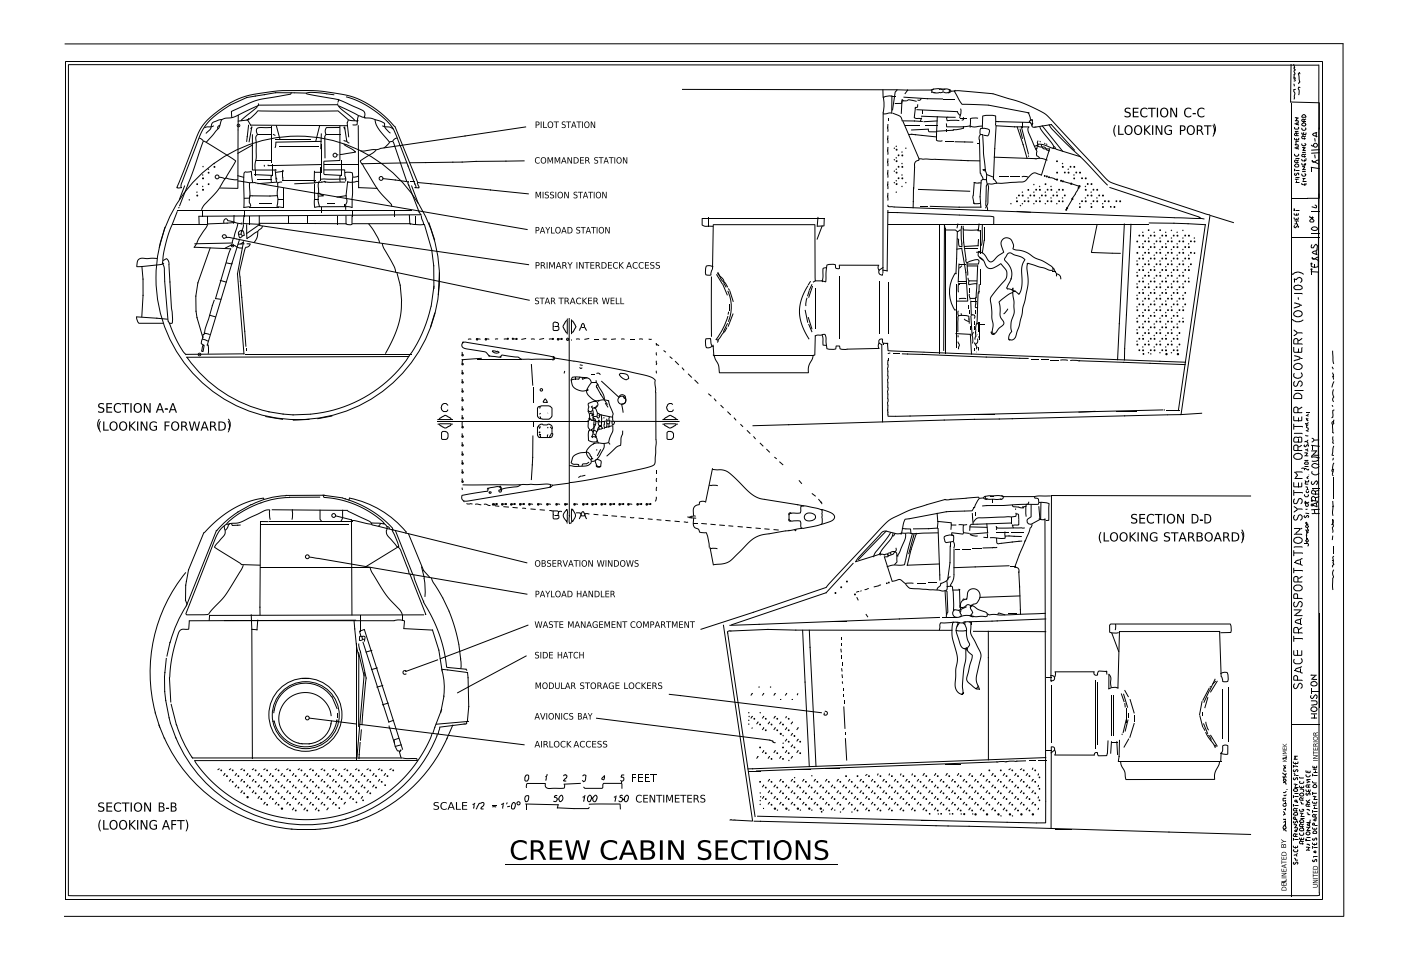 Space Shuttle Discovery crew cabin sections (HAER)
Measure one wall you know, then scale the DXF in CAD by real length ÷ drawn length. Check a second wall to confirm.
Thick walls are traced as closed outlines, squared to horizontal and vertical when the plan is axis-aligned.
Your first conversion needs no account. A free account adds more, three in total shared with the image converter, and the DXF is never watermarked. Paid plans are unlimited.
LINE, ARC, CIRCLE and LWPOLYLINE on named layers (outline, centre lines, holes…), which AutoCAD, LibreCAD, FreeCAD, Fusion and LightBurn open.
It stays private to your account (or your browser session for a guest try) and is deleted automatically after 7 days.
Guests: 1 free conversion. Free account: 3 in total. Paid plans: unlimited.