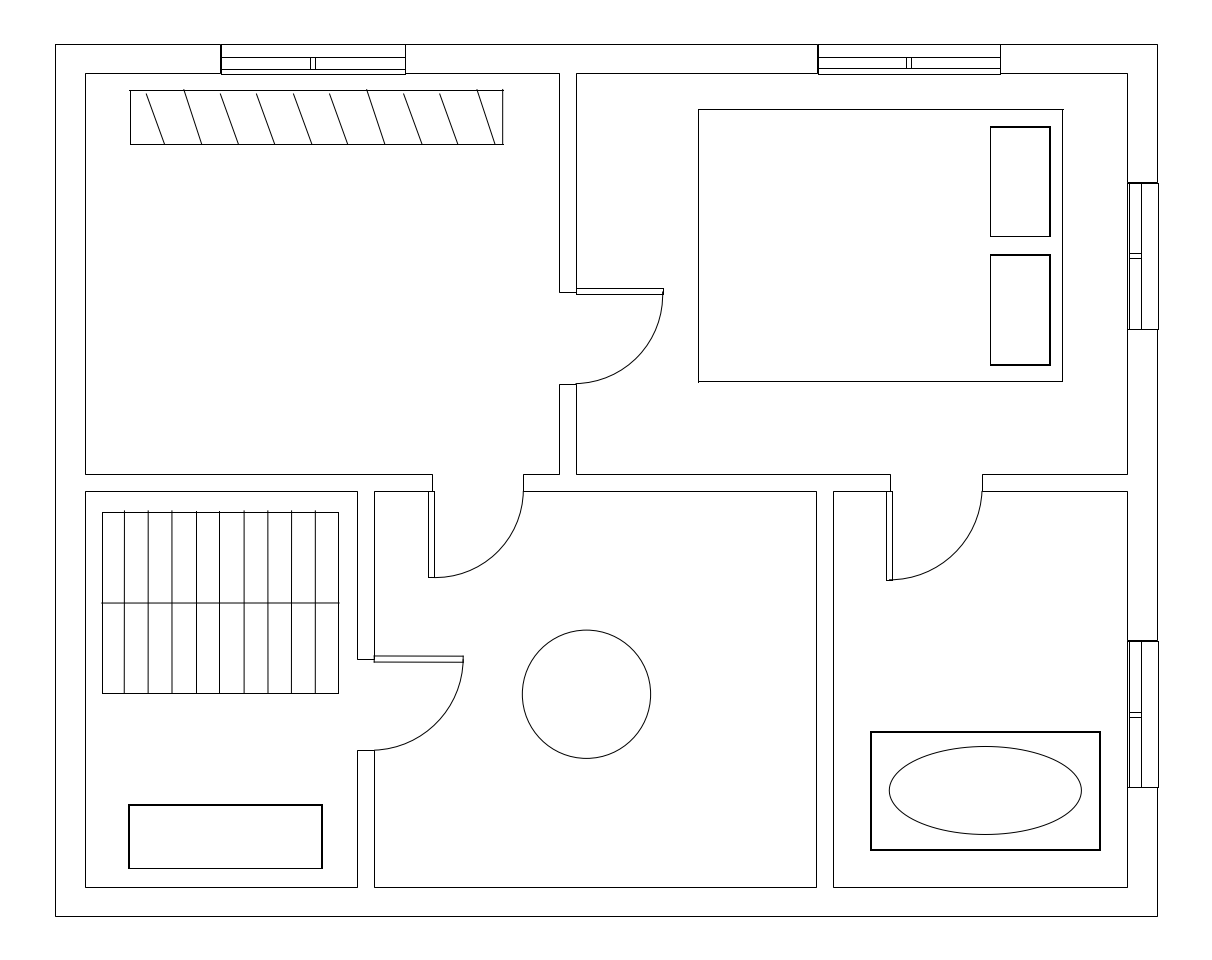
Apartment floor plan with stairs and bath
Apartment floor plan with solid walls, four door swings, windows, a two-flight stair, bed, wardrobe, round table and a bath. Walls are closed outlines, furniture and doors are lines, arcs and circles. The DXF holds 112 lines, 5 polylines, 4 arcs, 1 circles, so it opens as editable geometry in CAD and laser software. Download it as DXF, SVG from the Architecture & plans section of the Lumekon gallery. Tags: floor plan, apartment, dxf.
- Licence: CC BY 4.0 — free use with credit
- Source: I created the original image (author's statement)
- Made with: Lumekon drawing → DXF
- Units: relative — set the scale in your CAD app.