Lumekon
Upload
Convert
DXF tools
Image to DXF
PNG to DXF
JPG to DXF
SVG to DXF
SVG tools
Image to SVG
PNG to SVG
JPG to SVG
Check & fix
SVG Validator
SVG checker for Cricut
SVG checker for laser
Try drawing → DXF now ↗
Use cases
From your drawing
Floor Plan to DXF
Sketch to CAD
Logo to DXF
Blueprint to DXF
Line Art to DXF
Image to cut file
Resources
Explore Lumekon
Gallery of free files
Conversion examples
How it works
Sample DXF files
Cutting problems
Blog
FAQ
Gallery
Pricing
Sign In
Upload — free
Gallery
Architecture & plans
Floor plans and elevations traced to DXF for redrawing and presentation.
All
Technical drawings
CAD parts
Architecture & plans
Line art
Illustrations
Patterns
Other
Recent
Most downloaded
Go
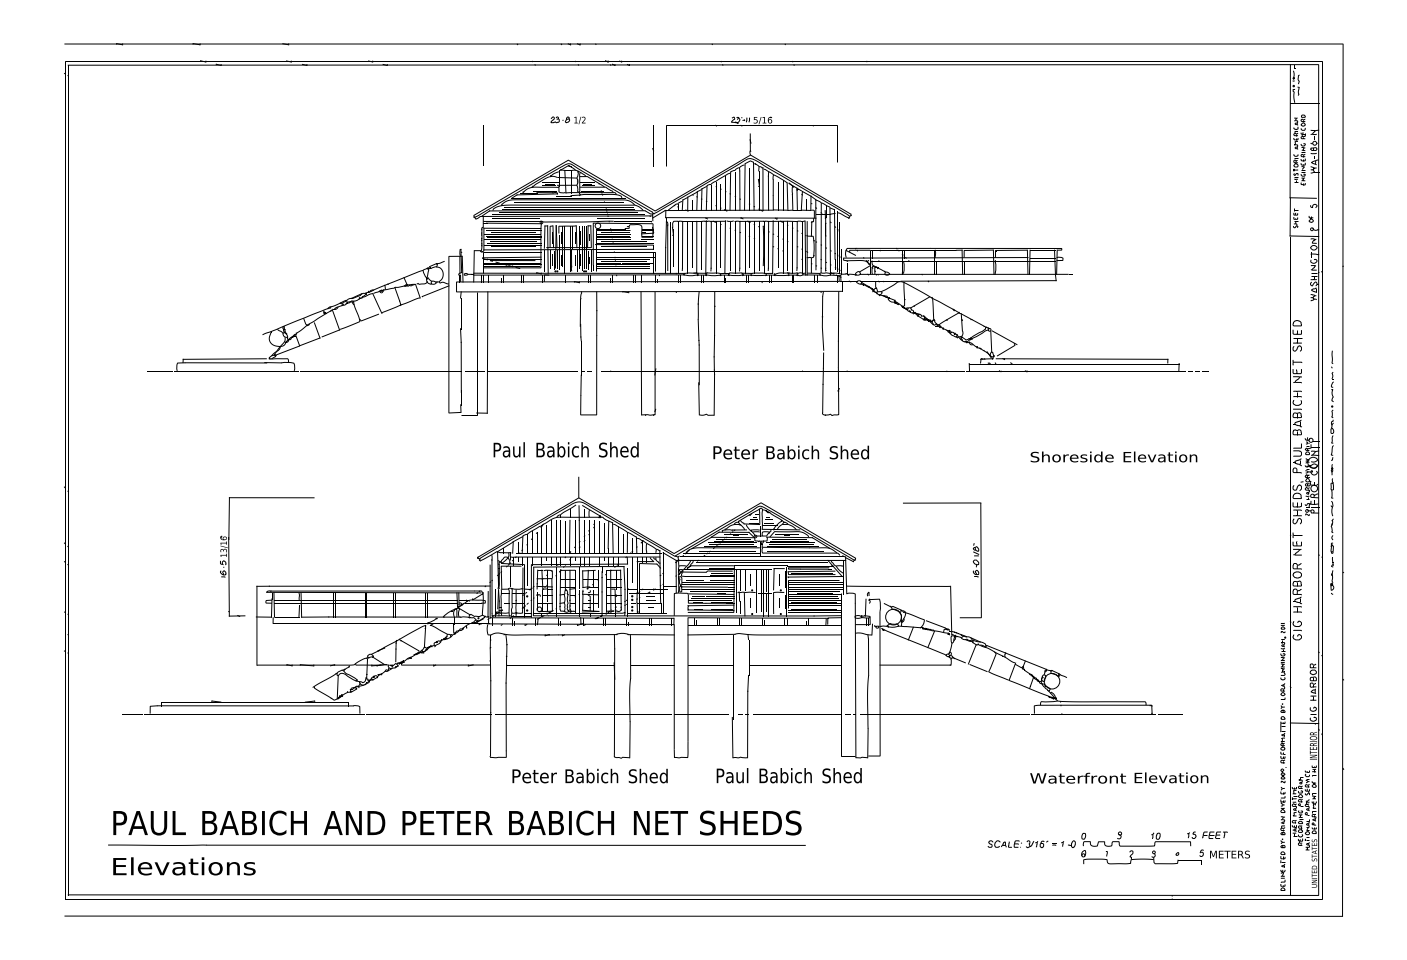
Babich net sheds, Gig Harbor: shoreside and waterfront elevations (HAER)
Architecture & plans · CC0 · 3 downloads
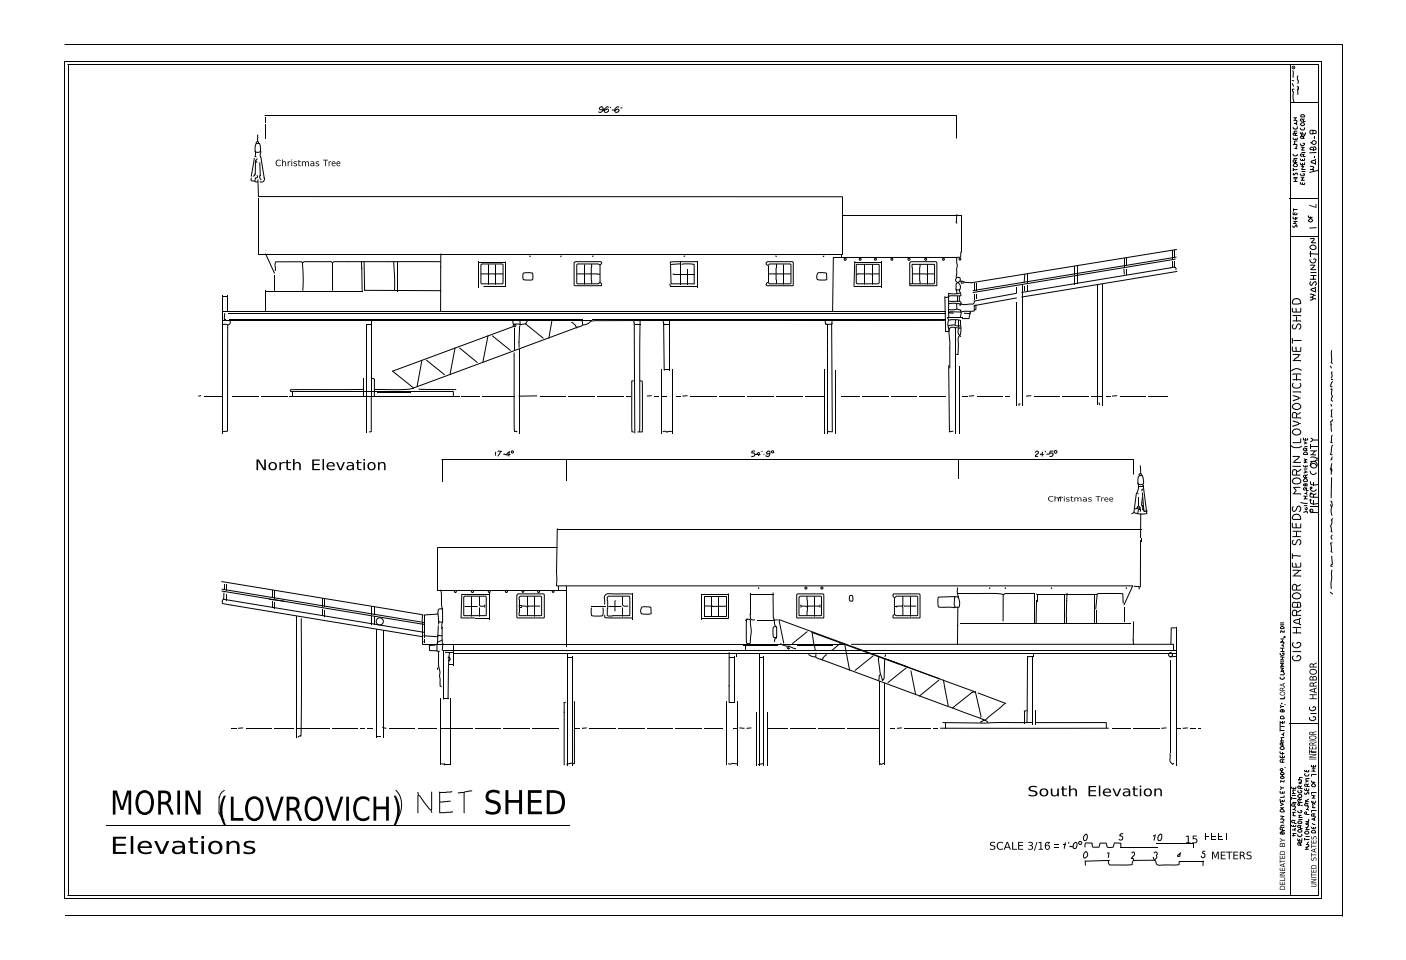
Morin (Lovrovich) net shed, Gig Harbor: elevations (HAER)
Architecture & plans · CC0 · 3 downloads
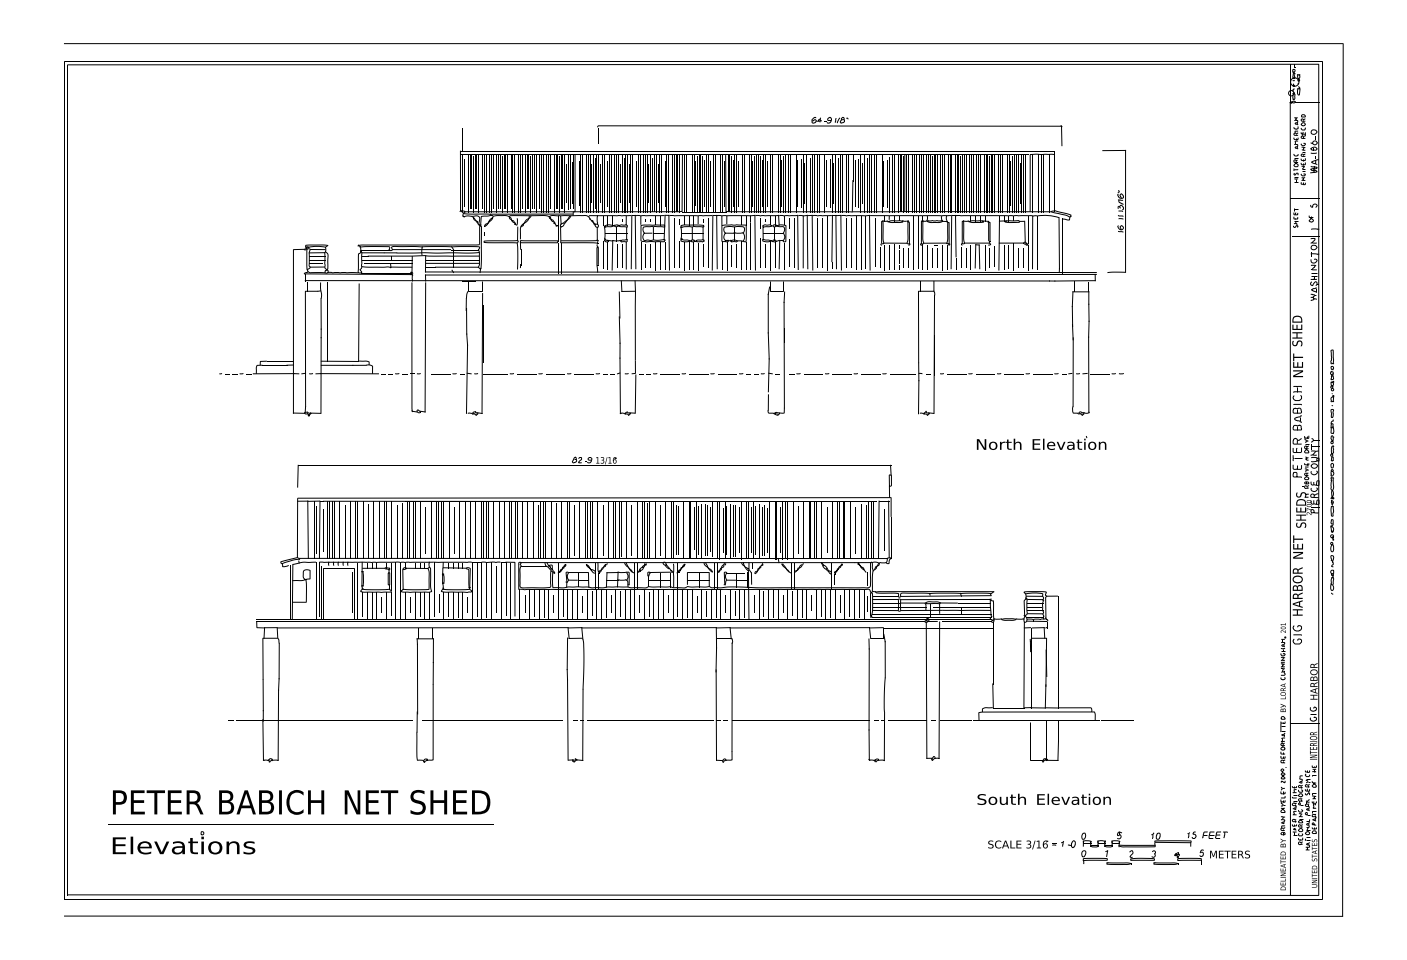
Peter Babich net shed, Gig Harbor: north and south elevations (HAER)
Architecture & plans · CC0 · 3 downloads
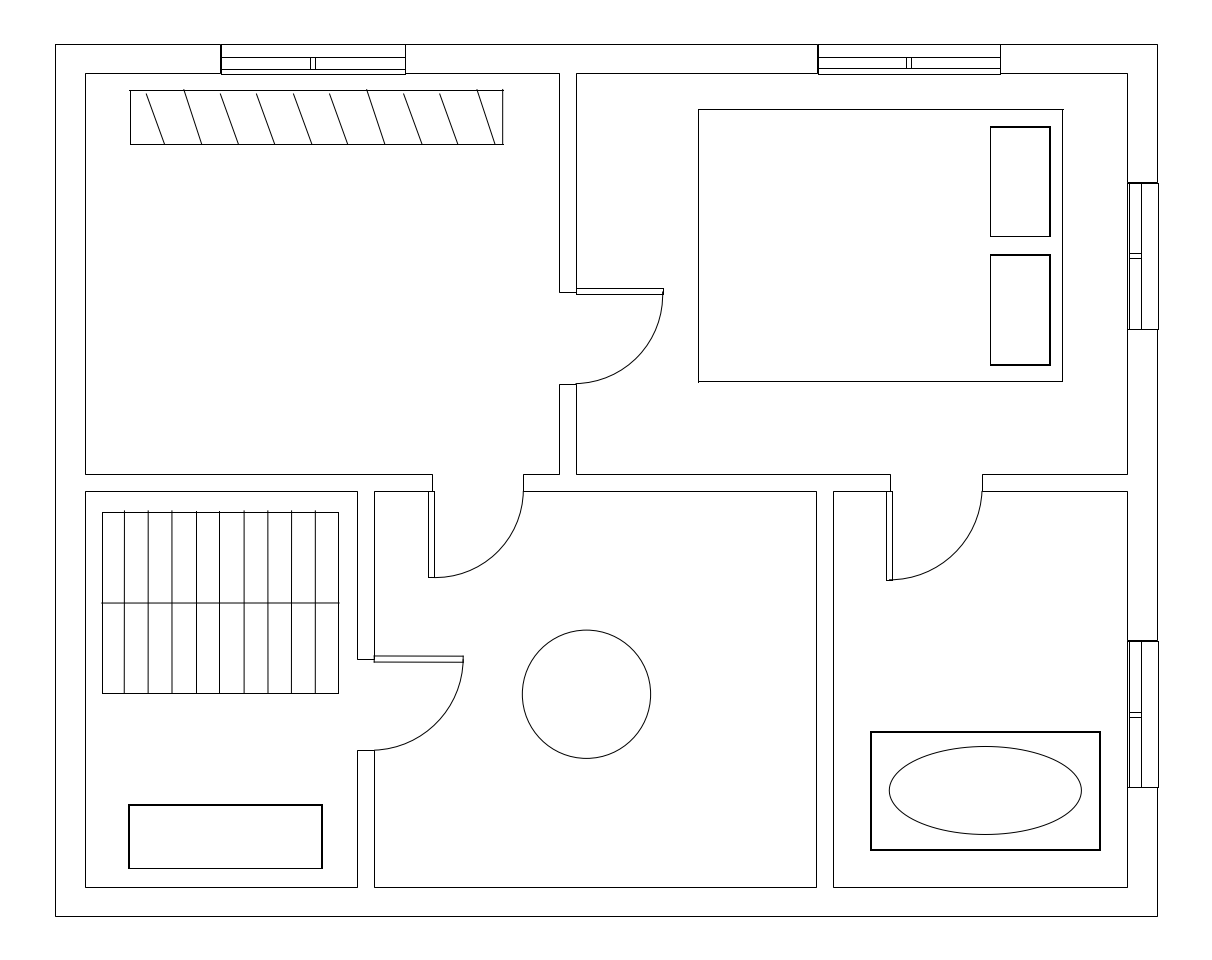
Apartment floor plan with stairs and bath
Architecture & plans · CC BY · 9 downloads